






Address
77 Fairfield Road, Sackville, NB
Price
$ 239,900
Property Attributes
- ID#NB144341
- TypeSingle Family
- Listing Status Active
- MunicipalitySackville
- CitySackville
- AreaSackville
- Postal CodeE4G 2P4
- Style
- Price$ 239,900
- Bedrooms3
- Bathrooms1
- Half Bathrooms0
- Sqr Footage880
Data Source:
Canadian Real Estate Association (CREA)
Property Description
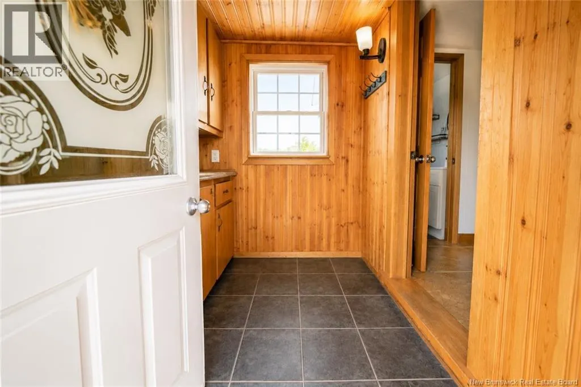
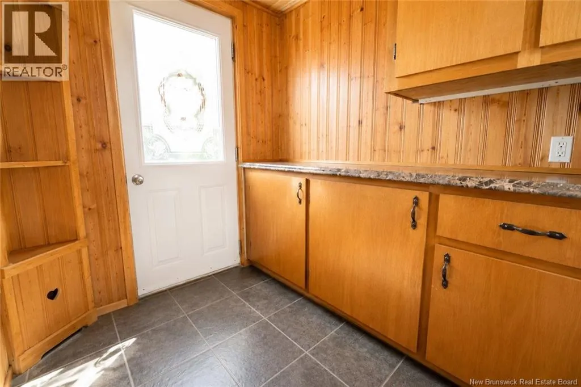
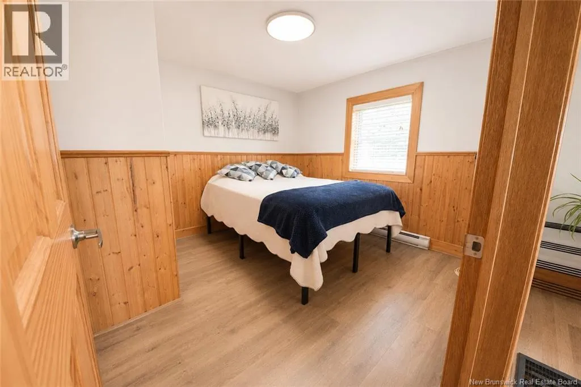
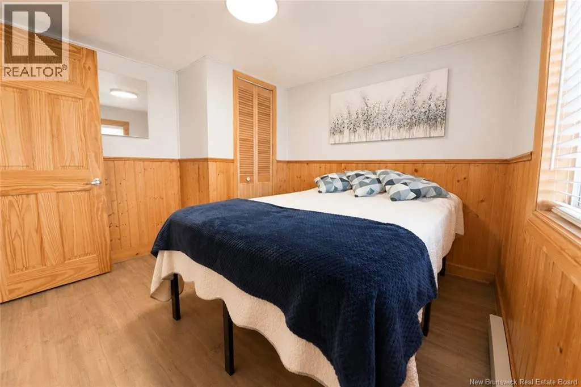
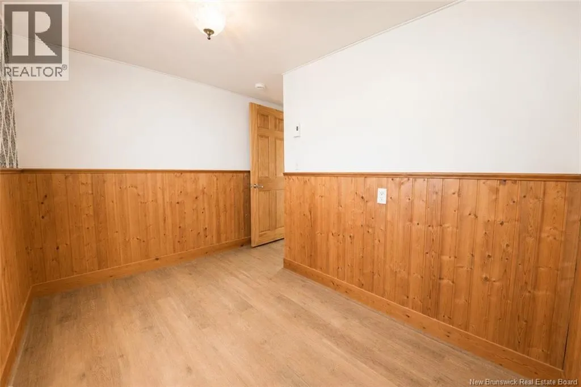
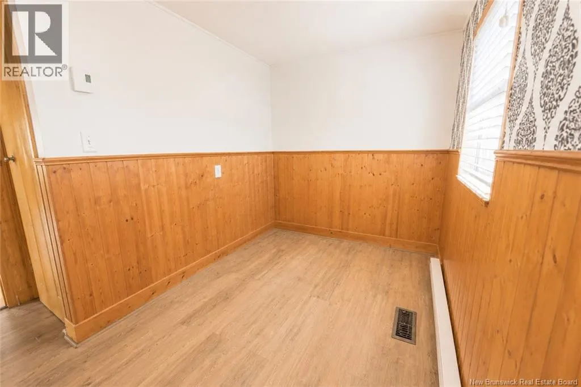
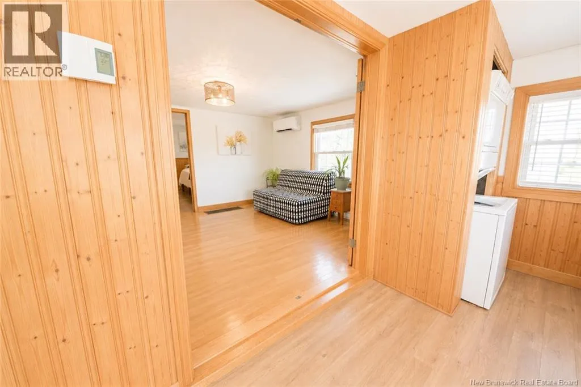
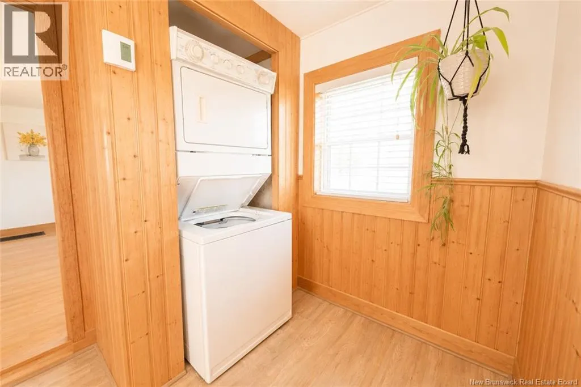
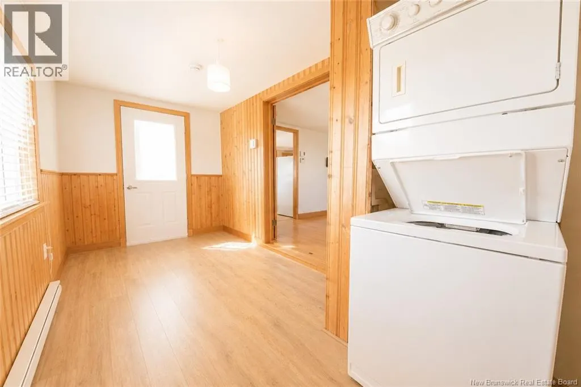
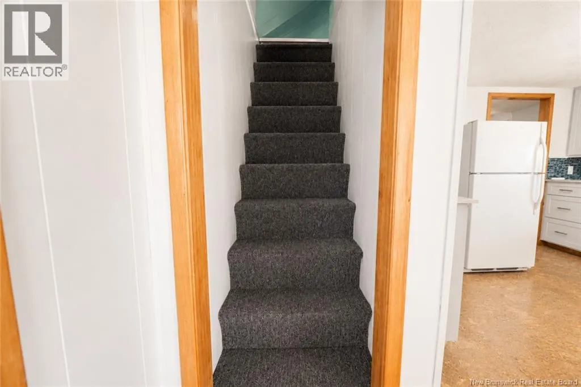
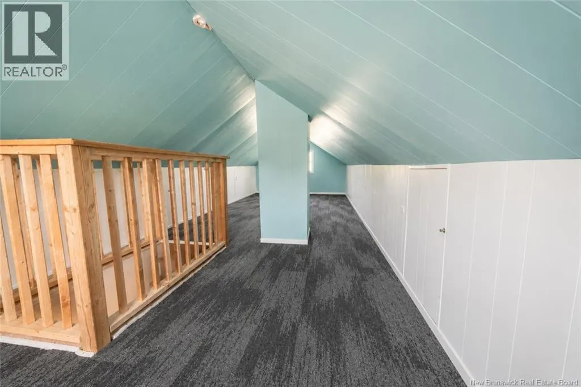
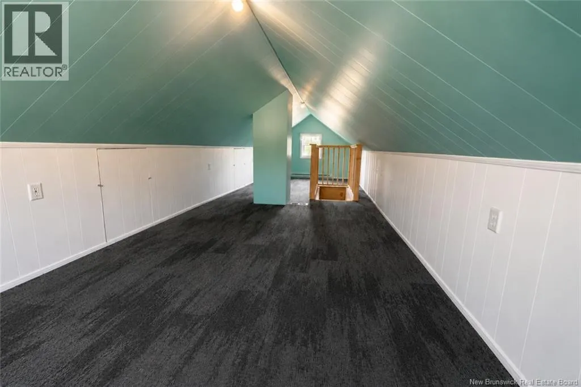
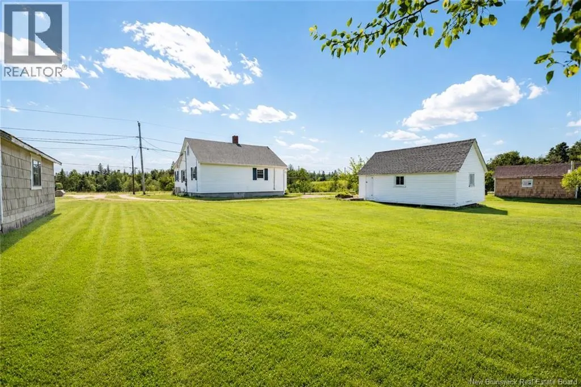
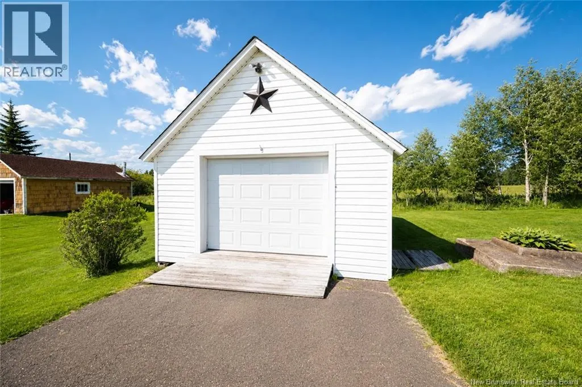
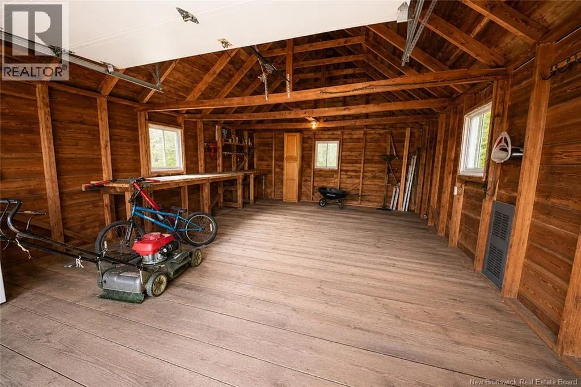
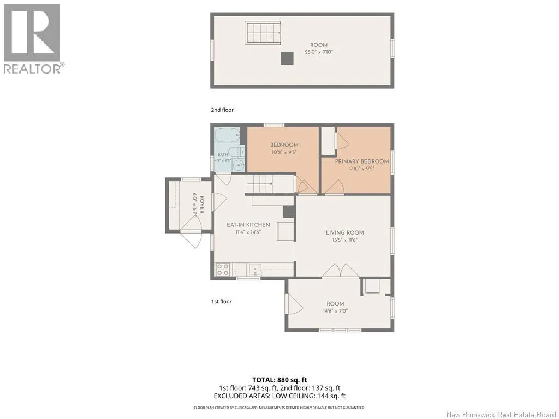
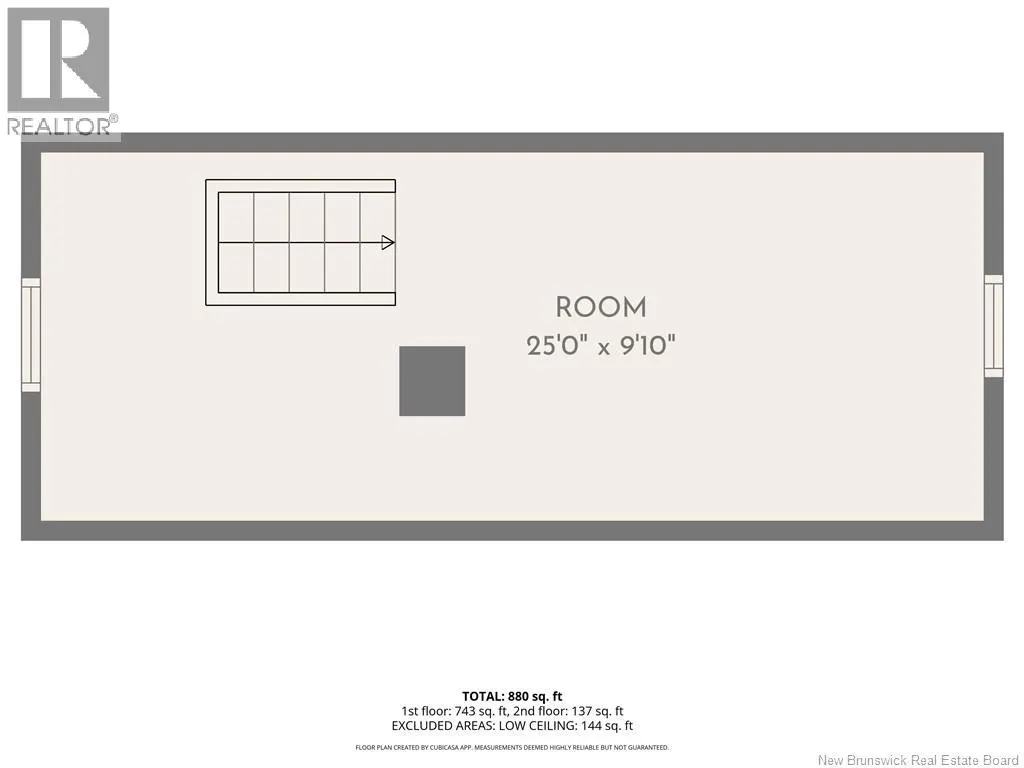
Located just outside downtown in a quiet setting, this charming three-bedroom home offers a functional layout, thoughtful updates, and a private backyard.The main floor features an entry with built-in storage cabinets, a spacious and bright eat-in kitchen, a comfortable living room, and a welcoming front sunroom with laundry. Two bedrooms are located on the main level, along with an updated four-piece bathroom. The second level offers a third bedroom, providing additional space for family, guests, or a home office.The kitchen has been upgraded with custom hardwood cabinet doors and dovetail-joint drawers featuring soft-close hardware, quartz countertops, a kitchen sink with Moen faucet, Bosch dishwasher, range hood, and under-cabinet lighting. Additional improvements include a Moen bathroom faucet, programmable thermostats, and a Daikin ductless mini-split heat pump.Energy-efficiency upgrades include air sealing that reduced drafts by 33%, according to an energy audit. The crawl-space basement has also been spray-foamed for added comfort and efficiency.Outside, enjoy a front deck with all-day sun, a detached single garage, and a spacious backyard offering privacy and plenty of room to relax, garden, or entertain. (id:7434)
General Features
| Property Type | Single Family |
|---|---|
| Building Cooling Type | Heat Pump |
| Location Description | From Main Street Sackville, head west to Queens Rd, right onto Queens Rd, Take right onto Fairfield Rd, house is on the right. |
| Foundation Type | Block, Concrete |
| Building Type | House |
| Ownership Type | Freehold |
| Building.StoriesTotal | 1.5 |
Interior Features
| Building Fireplace Present | False |
|---|---|
| Building Heating Type | Baseboard heaters, Heat Pump |
| Basement Type | Crawl space |
| Construction Style Attachment | Detached |
| Flooring Type | Carpeted, Laminate, Cork |
| Living Area Range | 880 |
| Bedrooms | 3 |
Exterior Features
| Sewer | Municipal sewage system |
|---|---|
| Exterior Finish | Vinyl |
Room Details
| Room | Dimensions | Level | Flooring | Details |
|---|---|---|---|---|
| 4pc Bathroom | 4'5'' x 6'3'' | Main level | ||
| Bedroom | 10'2'' x 9'5'' | Main level | ||
| Kitchen/Dining room | 11'4'' x 14'6'' | Main level | ||
| Laundry room | 14'6'' x 7'0'' | Main level | ||
| Living room | 13'5'' x 11'6'' | Main level | ||
| Mud room | 6'0'' x 6'11'' | Main level |
Amenities
- Views
- New Construction
- Adult 55+
- Lease To Own
- No Strata Fees
- Furnished
- Primary On Main
- Air Conditioning
- Seller Finance
- Green
- Fixer Upper
- Horse
- Golf
- Fireplace
- Deck
- Garage
- Basement
- Pool

Property vs Single Family Average in E4G 2P4
Price
