













Address
286 Mount View Road, Sackville, NB
Price
$ 739,500
Property Attributes
- ID#NB143321
- TypeSingle Family
- Listing Status Active
- MunicipalitySackville
- CitySackville
- AreaSackville
- Postal CodeE4L 1P4
- Style
- Price$ 739,500
- Bedrooms5
- Bathrooms4
- Half Bathrooms1
- Sqr Footage3361
- Lot Size4.15 Acres
Data Source:
Canadian Real Estate Association (CREA)
Property Description
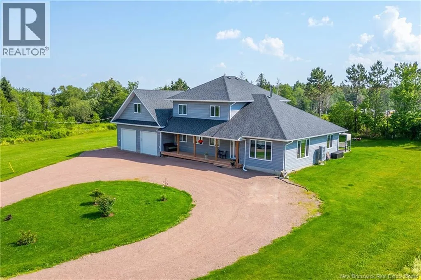
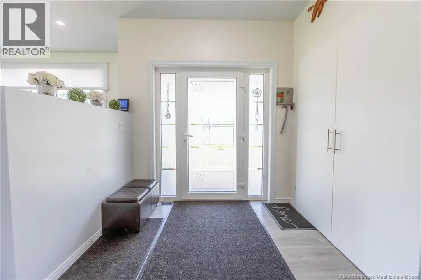
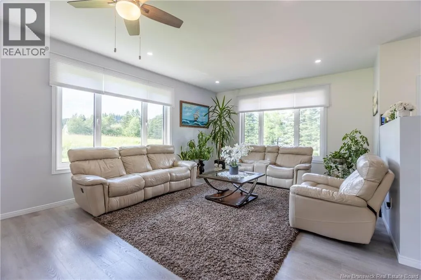
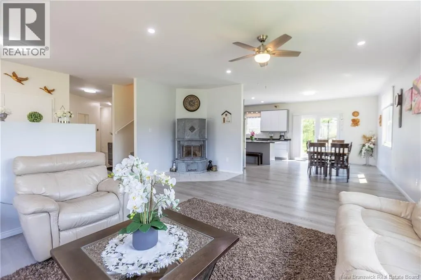
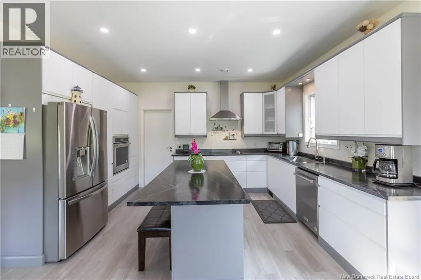
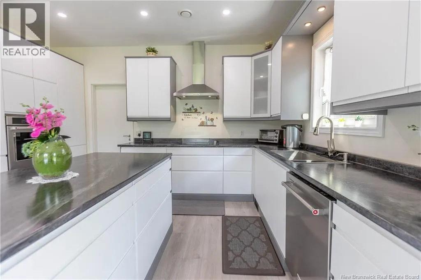
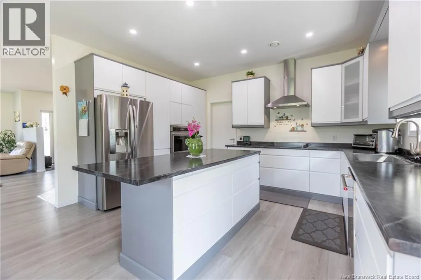
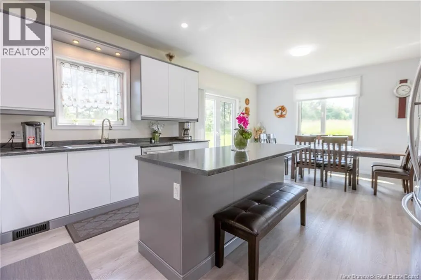
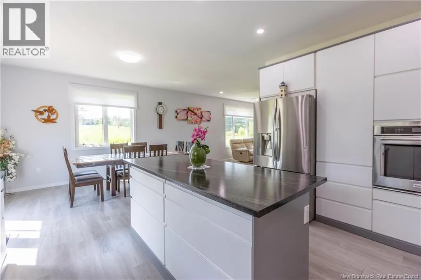
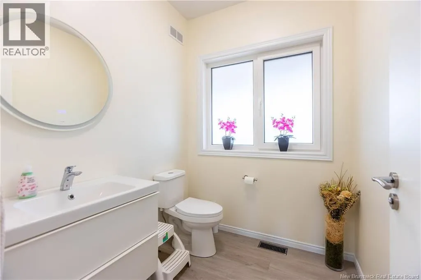
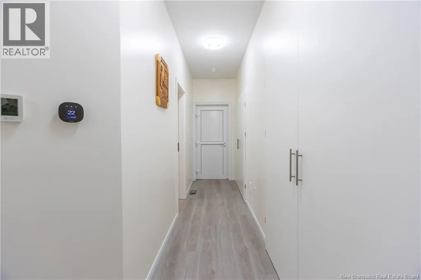
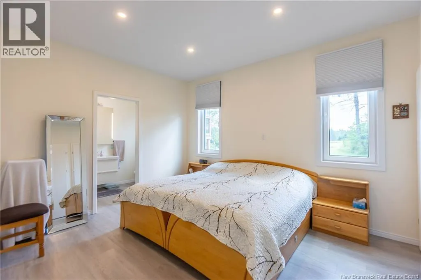
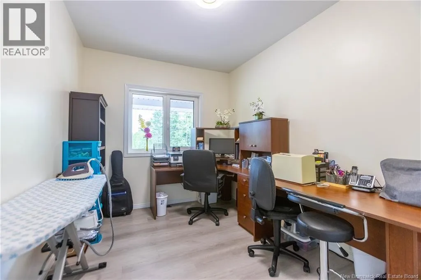
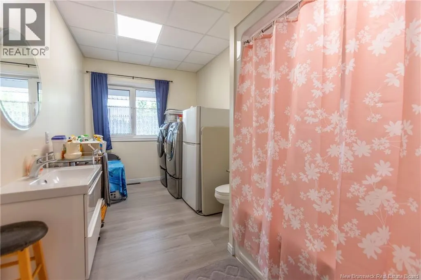
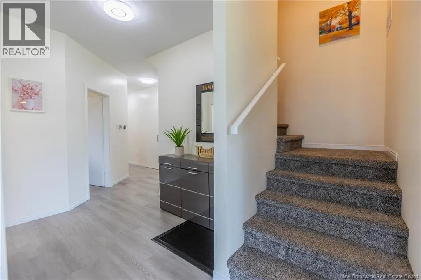
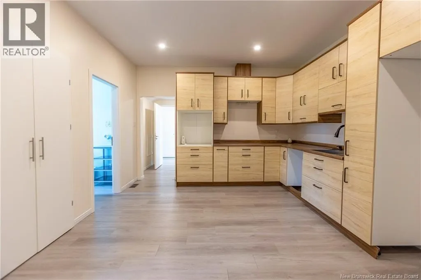
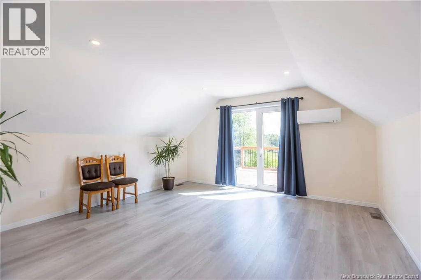
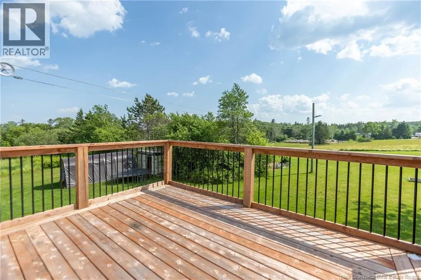
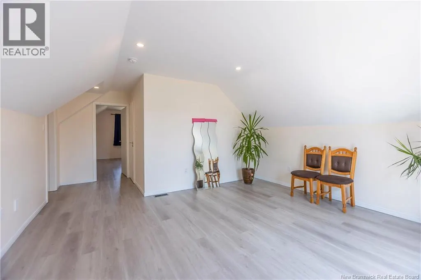
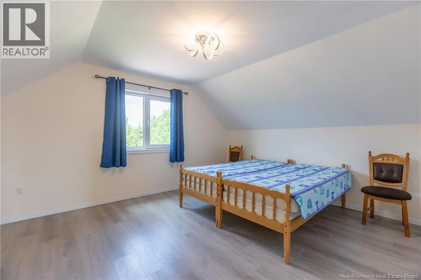
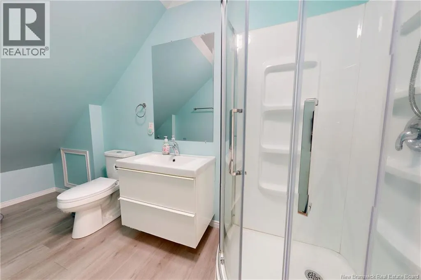
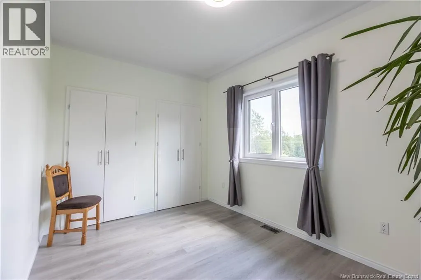
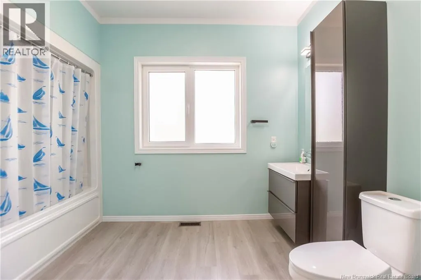
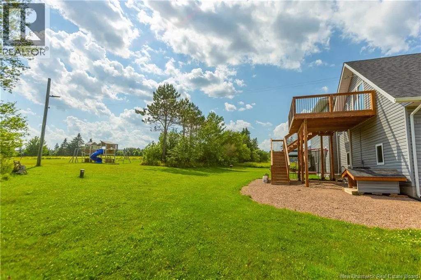
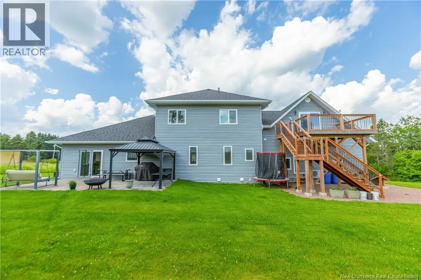
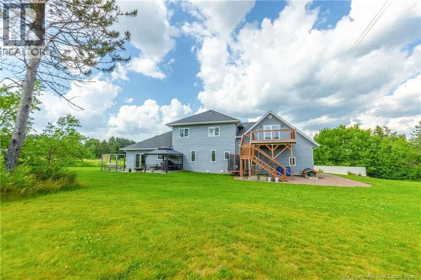
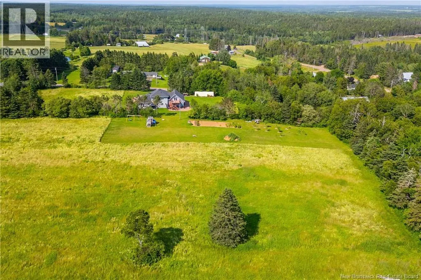
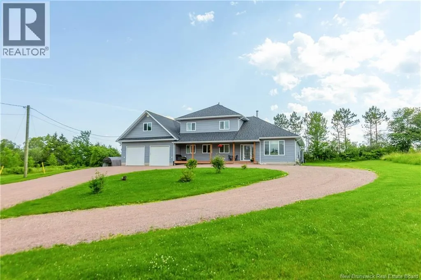
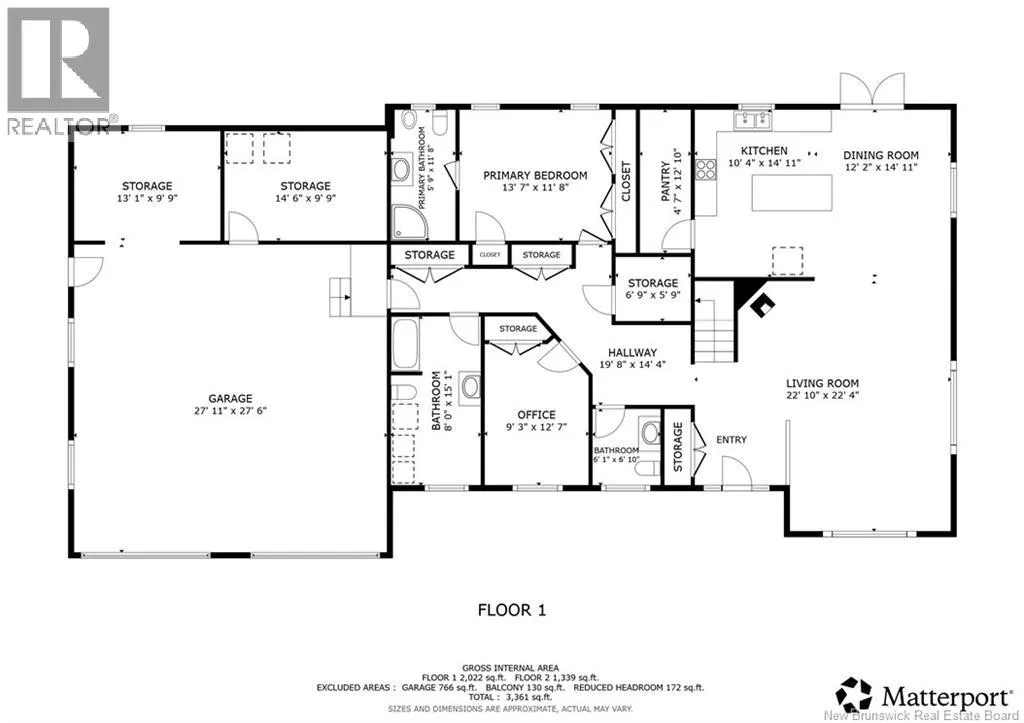
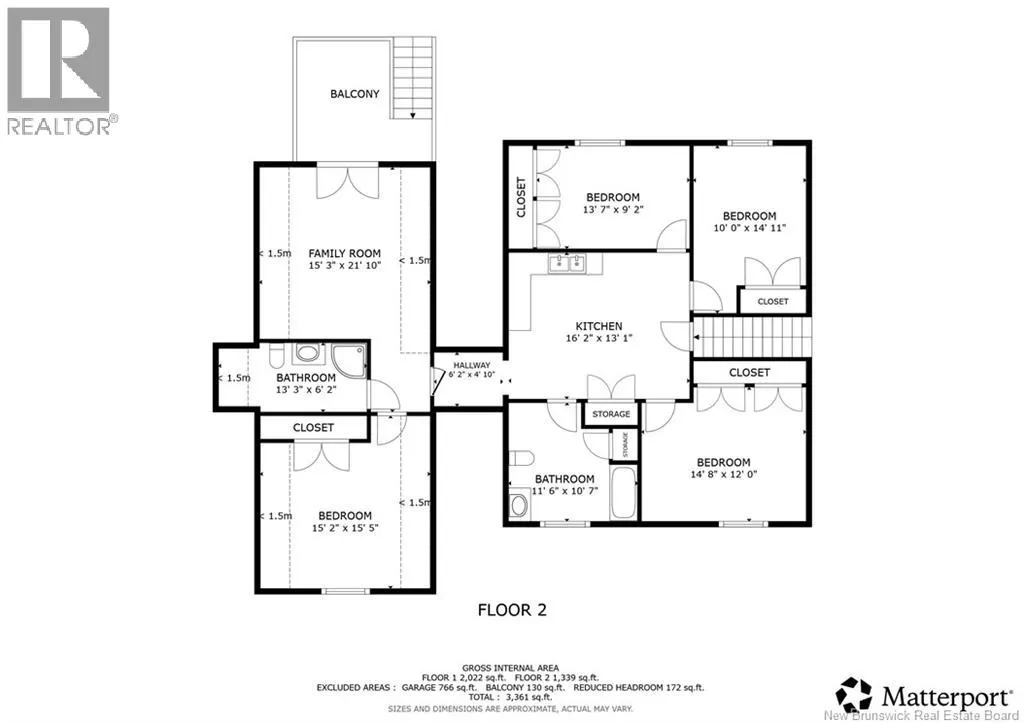
GORGEOUS FAMILY HOME SITTING ON 4.1 ACRES JUST MINUTES TO DOWNTOWN SACKVILLE! This home is uniquely set up for a large family, or multi-generational living with a second floor that could function on it's own. There are many significant upgrades including full central air heating/cooling, ICF foundation, and triple-pane european style windows/doors. Sitting high on a manicured lot, with fantastic privacy and southern exposure in the back. A circular driveway leads up to a lovely covered front porch. Through the front door is the main floor with 9' ceilings. A large foyer leads to the open bright living room with a unique Tulikivi soapstone wood stove. The living room opens onto the dining room, and the gorgeous kitchen with large center island, a walk-in pantry, and stainless appliances. A hallway leads to a half bathroom, and to a main-floor primary suite - complete with an ensuite bathroom. Also on the main floor is a spacious office (or 6th bedroom), a full bathroom with laundry, and access to the attached oversized double-car garage with 11ft ceilings and two adjoining workshop/storage spaces. The second level of the home has a second kitchen, a family room with patio doors to the deck, a second primary bedroom and full 3pc bathroom. On this level are three additional bedrooms, as well as another full bathroom. There is incredible privacy in the backyard with a patio, mature trees, large garden, and a rolling field in the back. Just 8 minutes to downtown Sackville, 15 minutes to Amherst, and 30 minutes to Moncton. (id:7434)
General Features
| Property Type | Single Family |
|---|---|
| Building Cooling Type | Air Conditioned, Heat Pump |
| Location Description | From Main Street downtown head North, continue left onto Pond Shore, left onto Mount View |
| Foundation Type | Concrete, Insulated Concrete Forms |
| Building Type | House |
| Ownership Type | Freehold |
| Building.StoriesTotal | 2 |
Interior Features
| Building Fireplace Present | False |
|---|---|
| Building Heating Type | Heat Pump, Stove |
| Building Heating Fuel | Electric, Wood |
| Basement Type | Crawl space |
| Construction Style Attachment | Detached |
| Flooring Type | Vinyl |
| Living Area Range | 3361 |
| Bedrooms | 5 |
Exterior Features
| Exterior Finish | Vinyl |
|---|
Room Details
| Room | Dimensions | Level | Flooring | Details |
|---|---|---|---|---|
| 2pc Bathroom | 6'1'' x 6'10'' | Main level | ||
| 3pc Bathroom | 13'3'' x 6'2'' | Second level | ||
| 4pc Bathroom | 8'0'' x 15'1'' | Main level | ||
| 4pc Ensuite bath | 11'8'' x 5'9'' | Main level | ||
| Bedroom | 15'2'' x 15'5'' | Second level | ||
| Dining room | 15'2'' x 10'6'' | Main level | ||
| Family room | 15'3'' x 15'3'' | Second level | ||
| Foyer | 7'10'' x 11'4'' | Main level | ||
| Kitchen | 12'2'' x 14'9'' | Main level | ||
| Living room | 14'2'' x 22'3'' | Main level | ||
| Office | 9'3'' x 12'7'' | Main level | ||
| Pantry | 4'4'' x 14'9'' | Main level | ||
| Primary Bedroom | 13'7'' x 11'8'' | Main level |
Amenities
- Views
- New Construction
- Adult 55+
- Lease To Own
- No Strata Fees
- Furnished
- Primary On Main
- Air Conditioning
- Seller Finance
- Green
- Fixer Upper
- Horse
- Golf
- Fireplace
- Deck
- Garage
- Basement
- Pool

Property vs Single Family Average in E4L 1P4
Price
