






Address
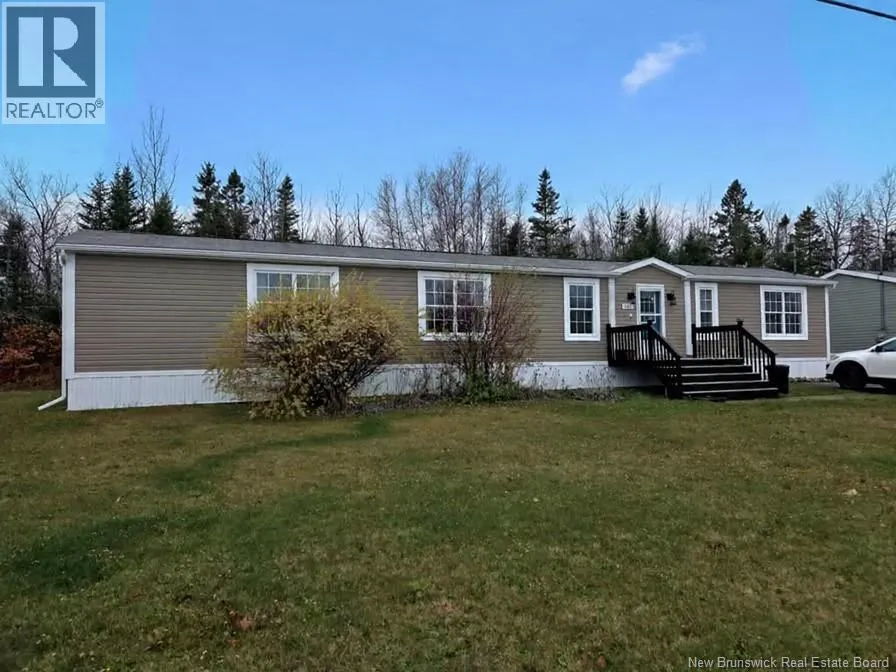
201 Bonaventure, Shediac, NB
Price
$ 210,000
Property Attributes
- ID#NB130259
- TypeSingle Family
- Listing Status Active
- MunicipalityShediac
- CityShediac
- AreaShediac
- Postal CodeE4P 0G9
- Style
- Year Built2010
- Price$ 210,000
- Bedrooms2
- Bathrooms2
- Half Bathrooms0
- Sqr Footage1120
Data Source:
Canadian Real Estate Association (CREA)
Property Description
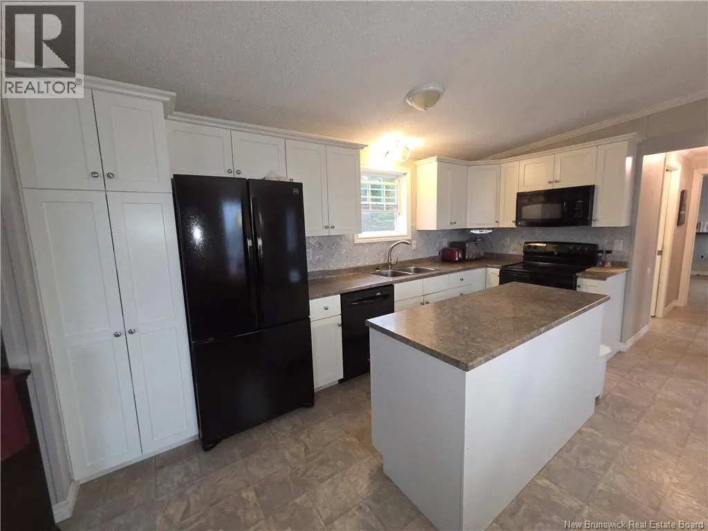
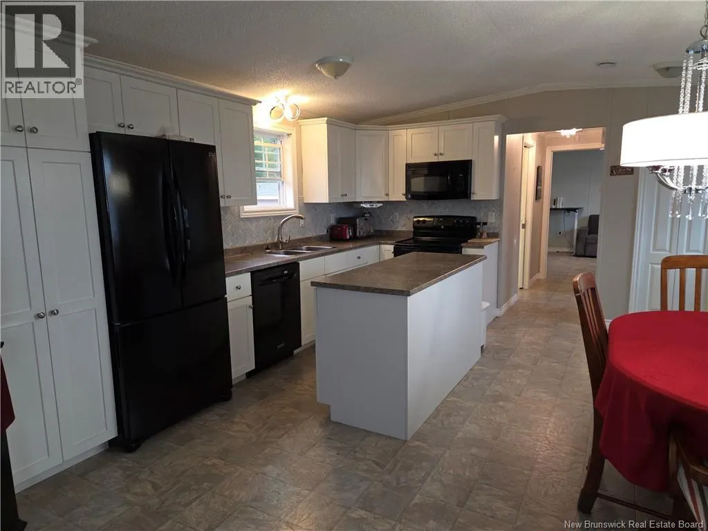
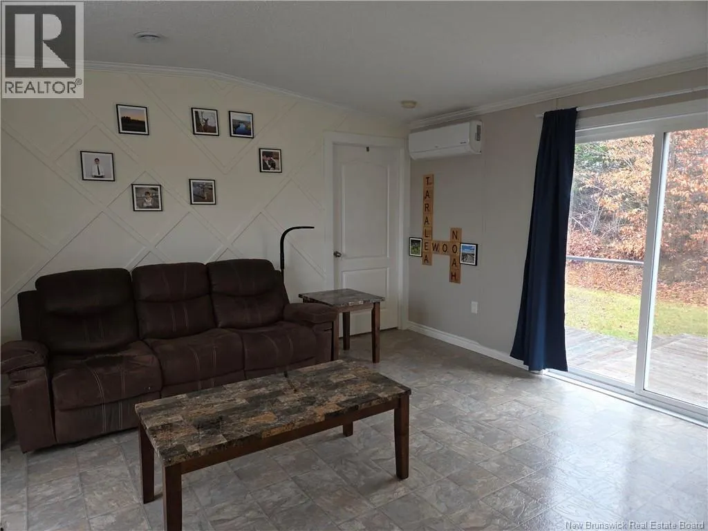
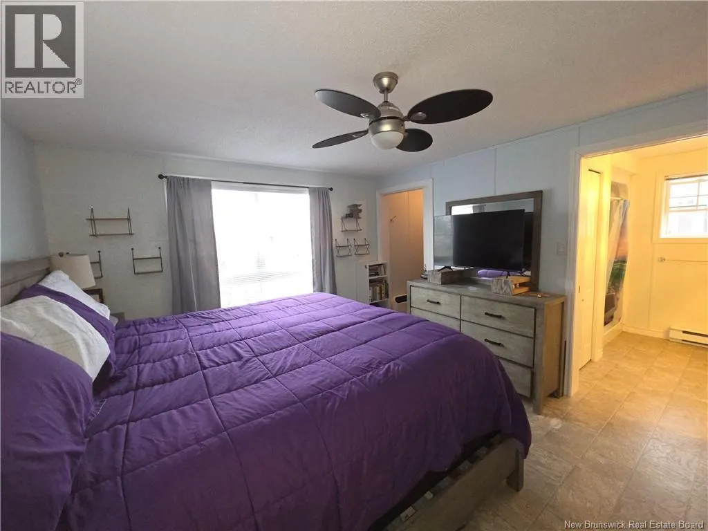
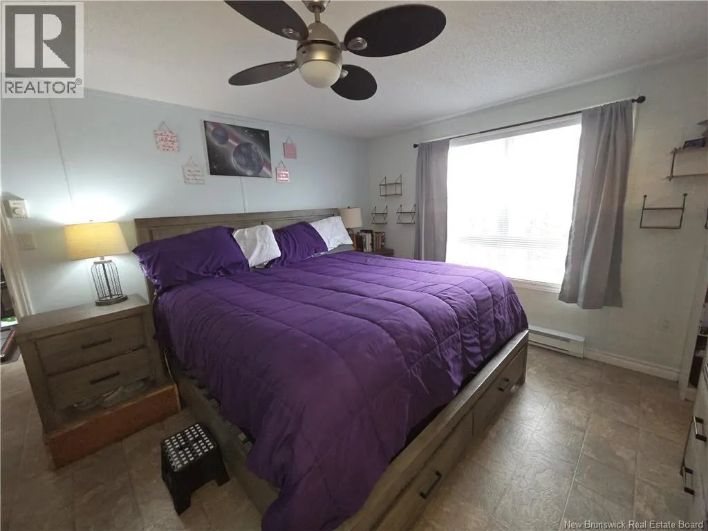
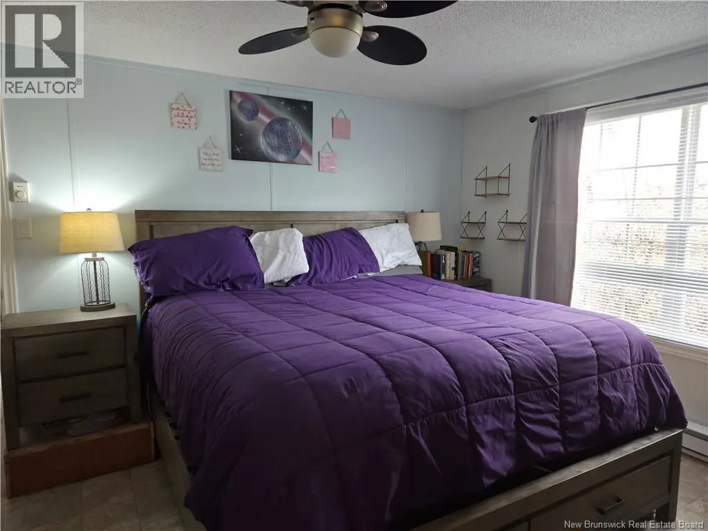
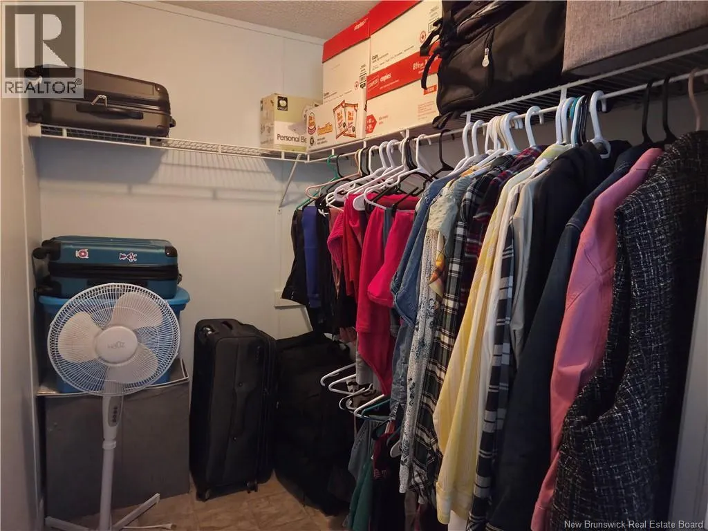
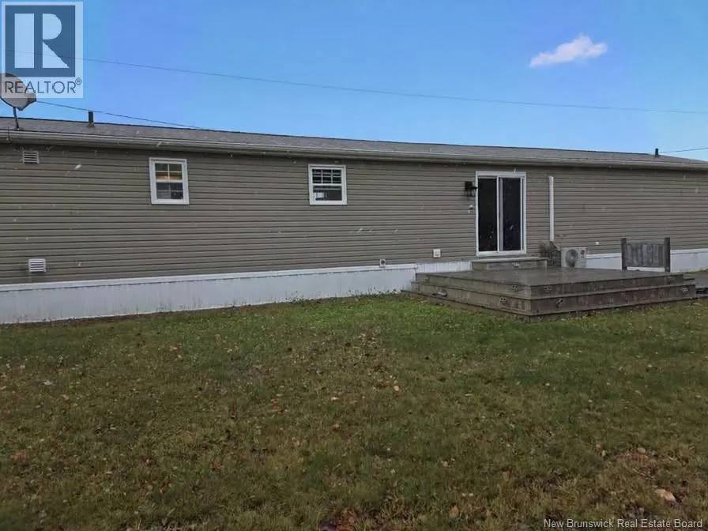
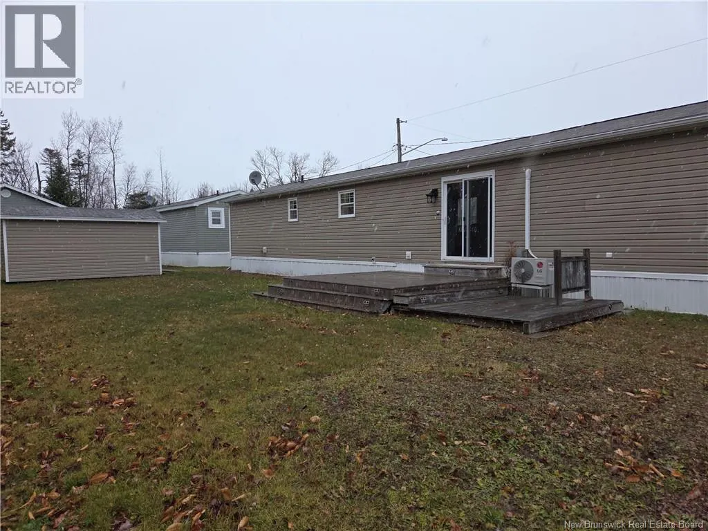
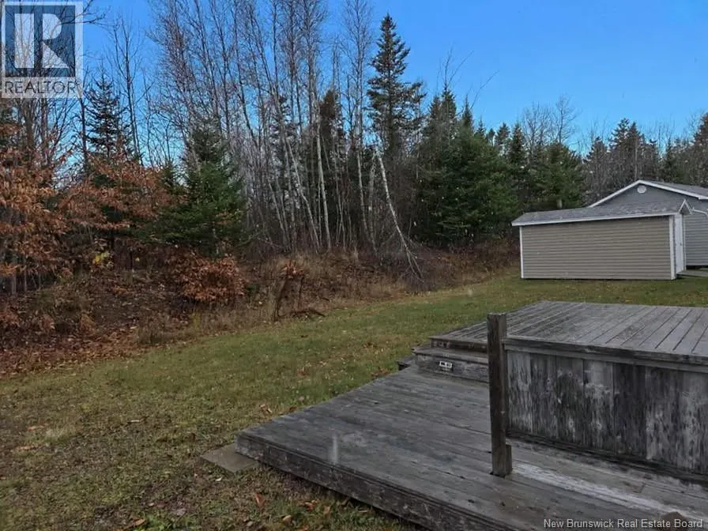
201 Bonaventure offers comfortable quiet living in Domaine Parlee, just minutes from Parlee Beach, the Pointe de Chene Wharf, local restaurants, and even the drive-in! This well kept mini home features 2 bedrooms and 2 baths, including a primary suite with walk in closet and a 3 piece ensuite. The open concept layout includes a bright white kitchen with island, a welcoming living room with accent wall, and patio doors leading to the back deck. A separate laundry room adds everyday convenience. The private backyard offers space to relax and comes with a storage shed. A solid option for year round living or a seasonal getaway in one of Shediacs most convenient locations. This mini home has a private backyard and sits lengthwise on the lot giving you maximum road frontage. Domaine Parlee is a quiet park with well maintained properties. only 20 minutes to Moncton with easy highway access! Water and sewer fees are INCLUDED in the lot rent Shopping and Restaurants nearby. Easy Highway access for Moncton, Northern NB and PEI! Contact your REALTOR® to view. Quick closing is available! (id:7434)
General Features
| Features | Level lot, Balcony/Deck/Patio |
|---|---|
| Property Type | Single Family |
| Amenities | Recreation Nearby, Shopping |
| Building Cooling Type | Heat Pump |
| Location Description | From Highway 15 take exit 37 onto Ohio or from Route 133 turn onto Ohio, then turn onto Champlain and 201 Bonaventure is straight ahead at the end of Champlain |
| Foundation Type | Block |
| Building Type | House |
| Ownership Type | Leasehold |
Interior Features
| Building Fireplace Present | False |
|---|---|
| Building Heating Type | Baseboard heaters, Heat Pump |
| Basement Type | None |
| Construction Style Attachment | Detached |
| Living Area Range | 1120 |
| Bedrooms | 2 |
Exterior Features
| Structure | Shed |
|---|---|
| Land Amenities | Recreation Nearby, Shopping |
| Landscape Features | Landscaped |
| Sewer | Municipal sewage system |
| Exterior Finish | Vinyl |
Room Details
| Room | Dimensions | Level | Flooring | Details |
|---|---|---|---|---|
| 3pc Ensuite bath | 7'4'' x 9'7'' | Main level | ||
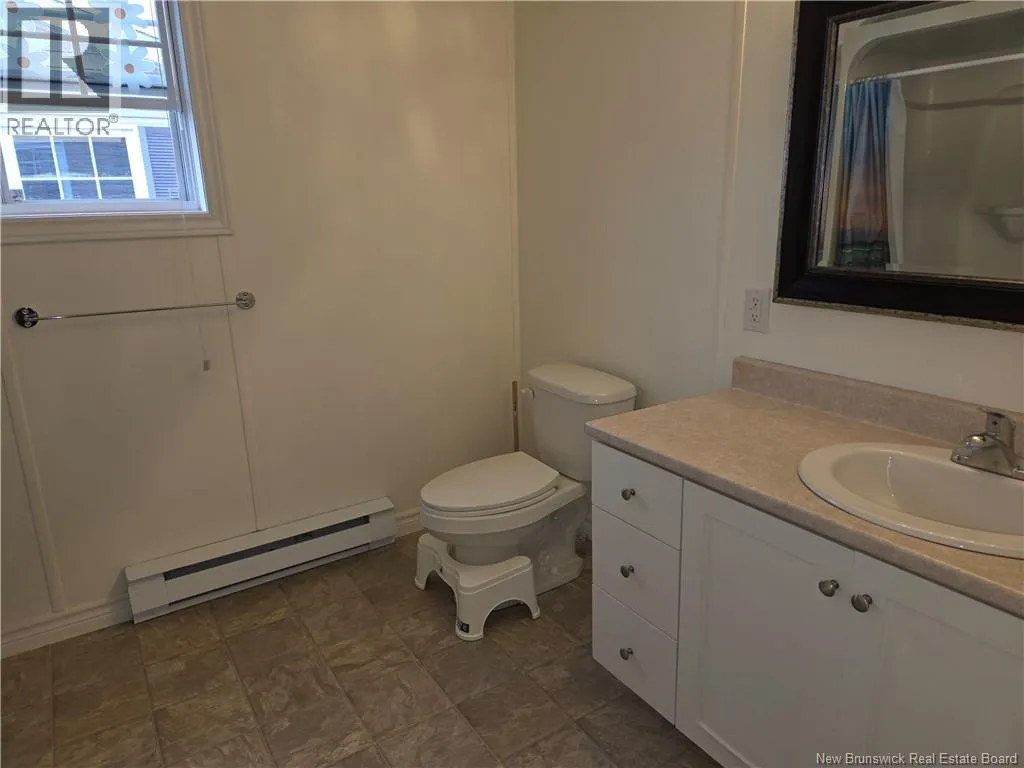
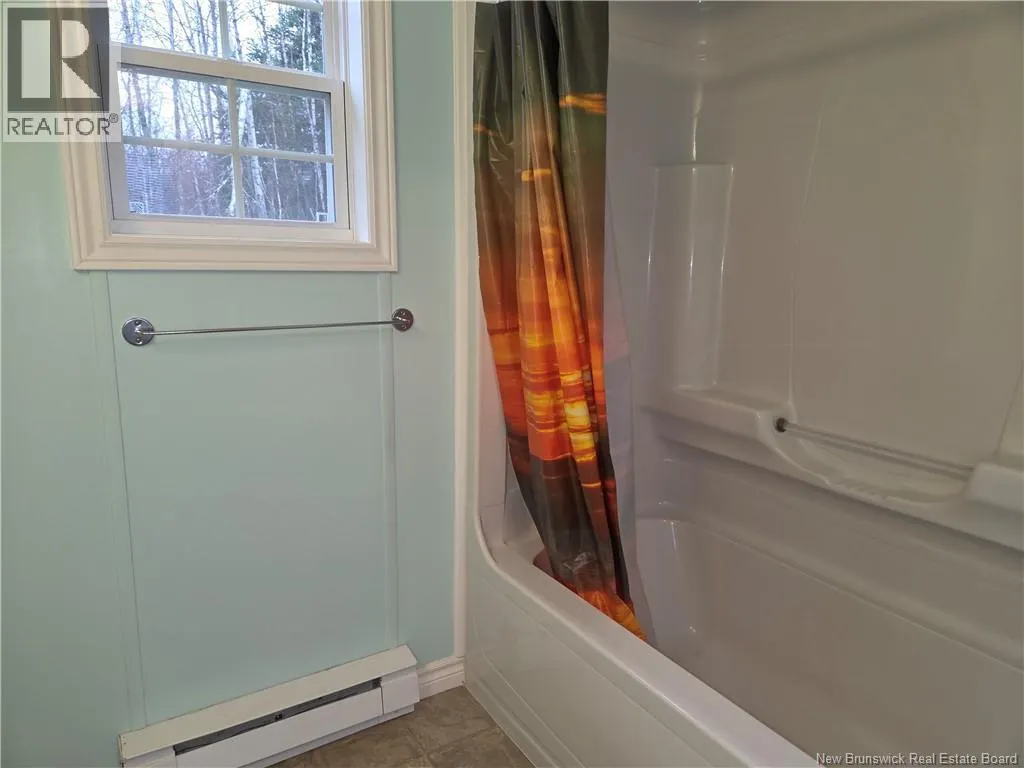
| 4pc Bathroom | 8'4'' x 5'6'' | Main level | ||
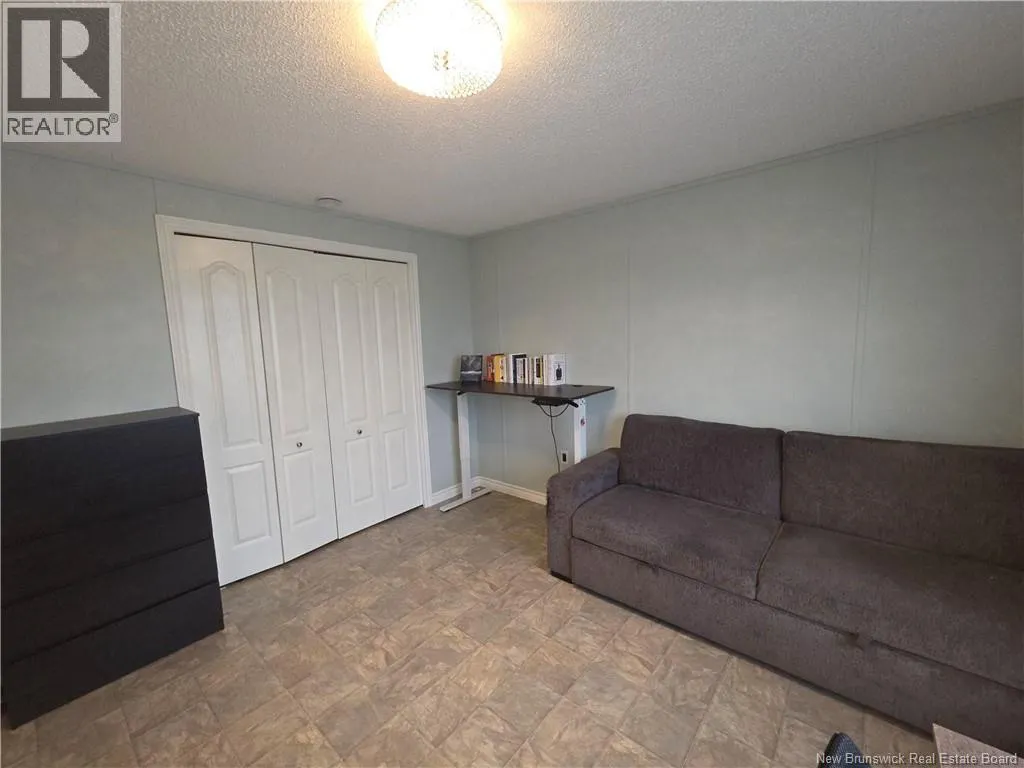
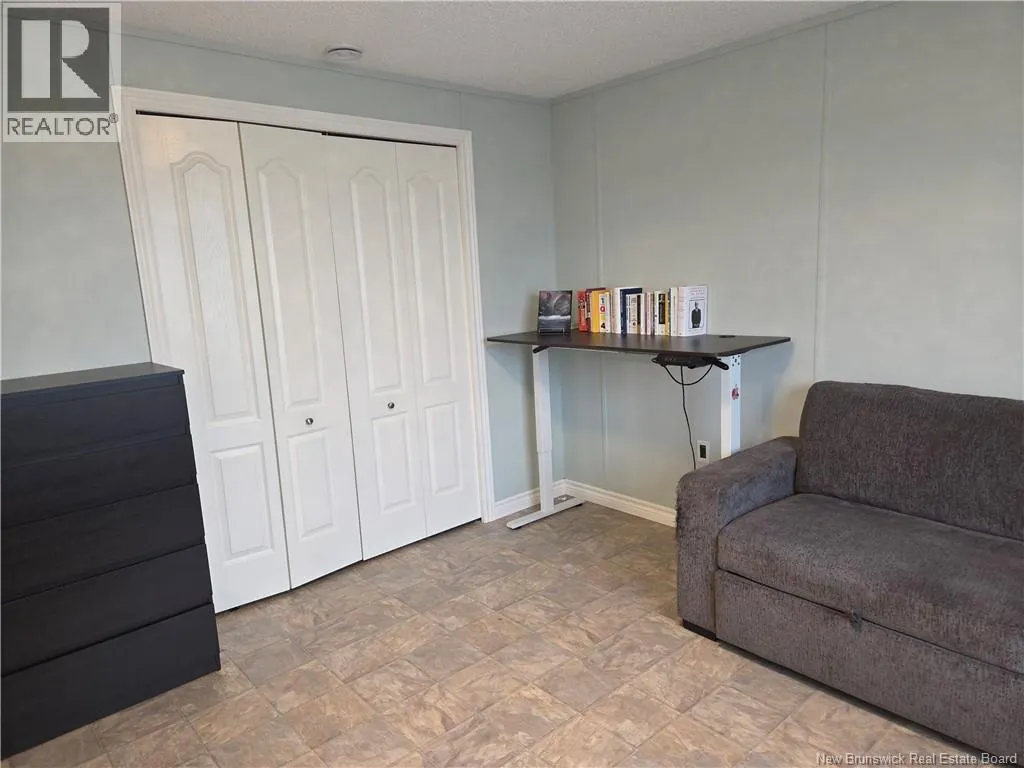
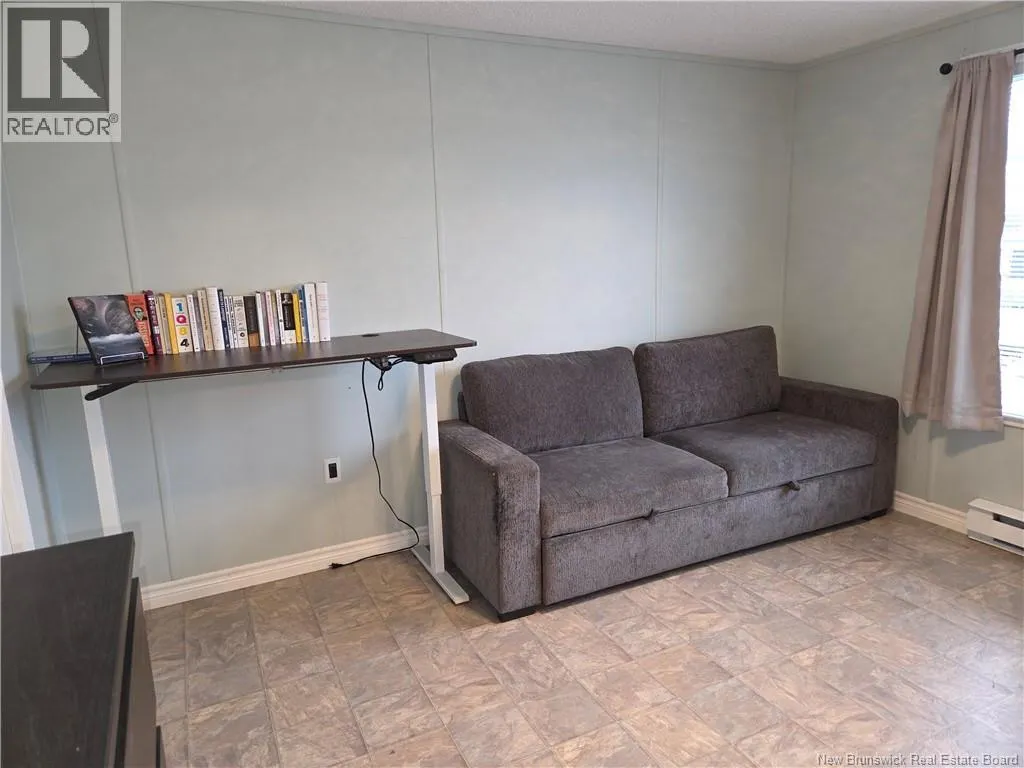
| Bedroom | 12'1'' x 12'1'' | Main level | ||
| Kitchen/Dining room | 15'3'' x 14'6'' | Main level | ||
| Laundry room | 6'5'' x 4'8'' | Main level | ||
| Living room | 14'7'' x 14'0'' | Main level | ||
| Primary Bedroom | 11'6'' x 14'6'' | Main level |
Amenities
- Views
- New Construction
- Adult 55+
- Lease To Own
- No Strata Fees
- Furnished
- Primary On Main
- Air Conditioning
- Seller Finance
- Green
- Fixer Upper
- Horse
- Golf
- Fireplace
- Deck
- Garage
- Basement
- Pool

Property vs Single Family Average in E4P 0G9
Price
Year Built
